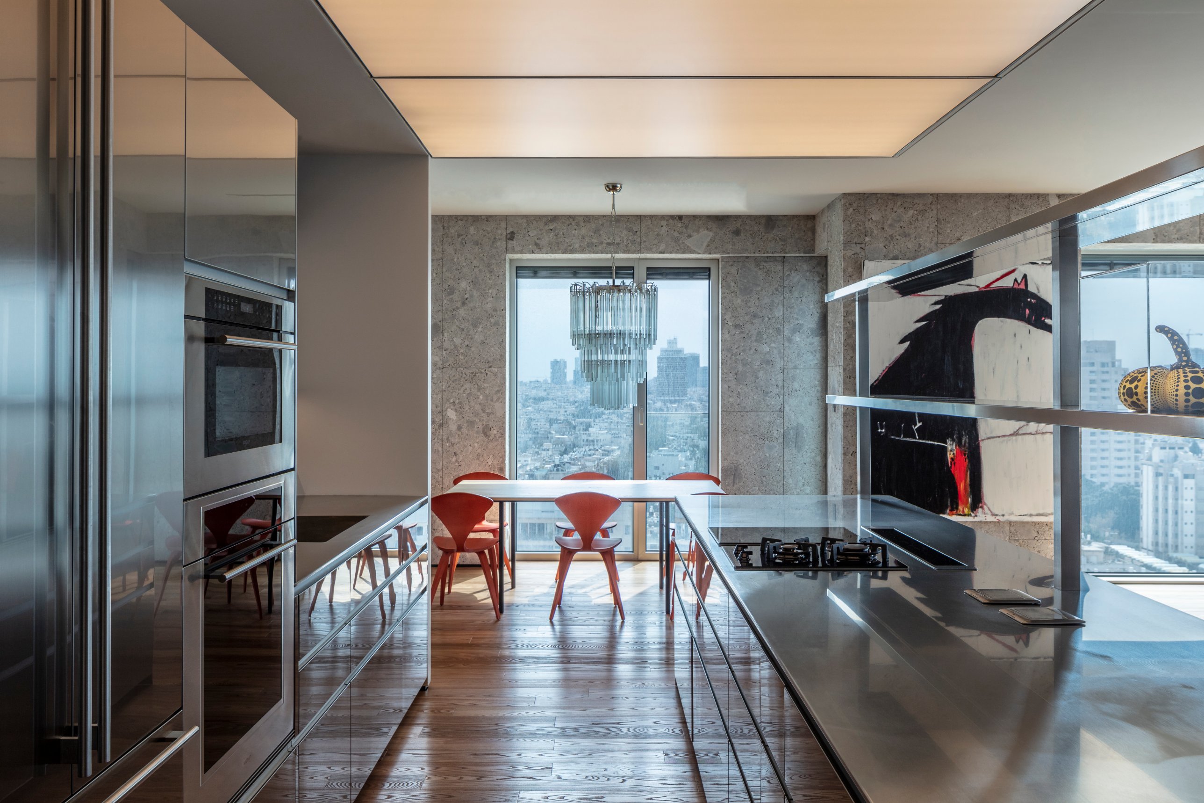
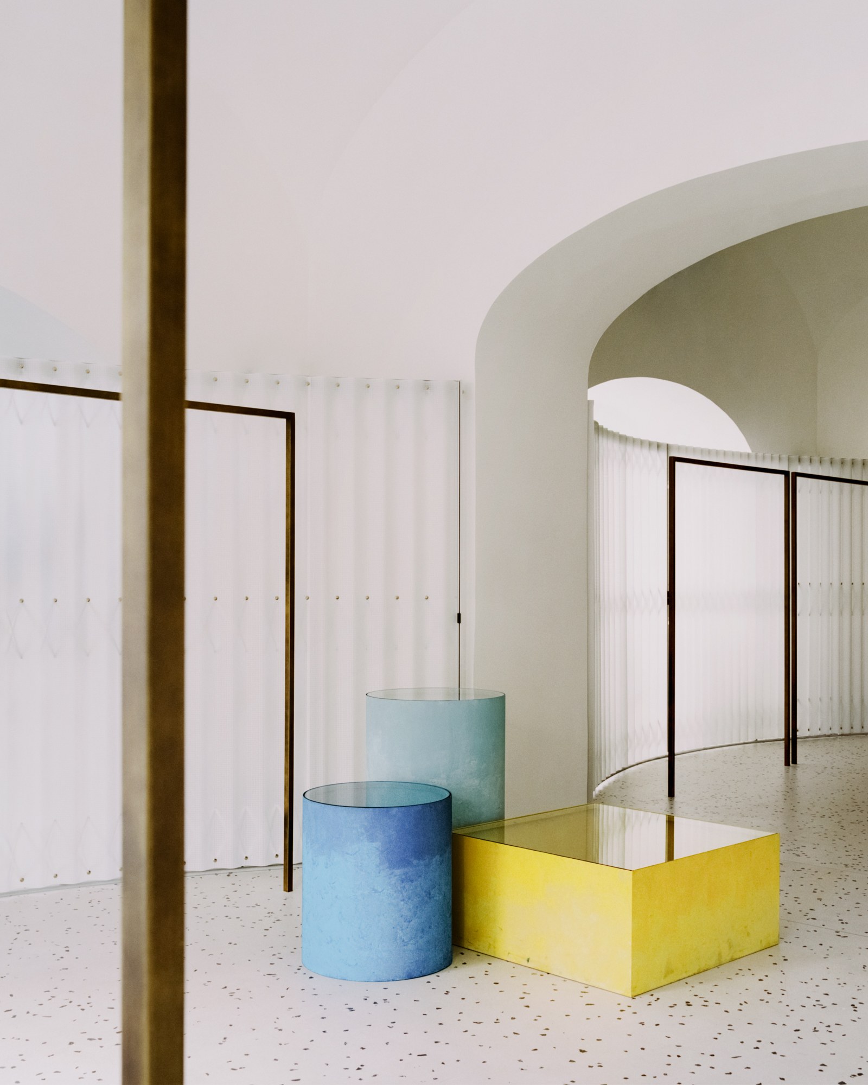
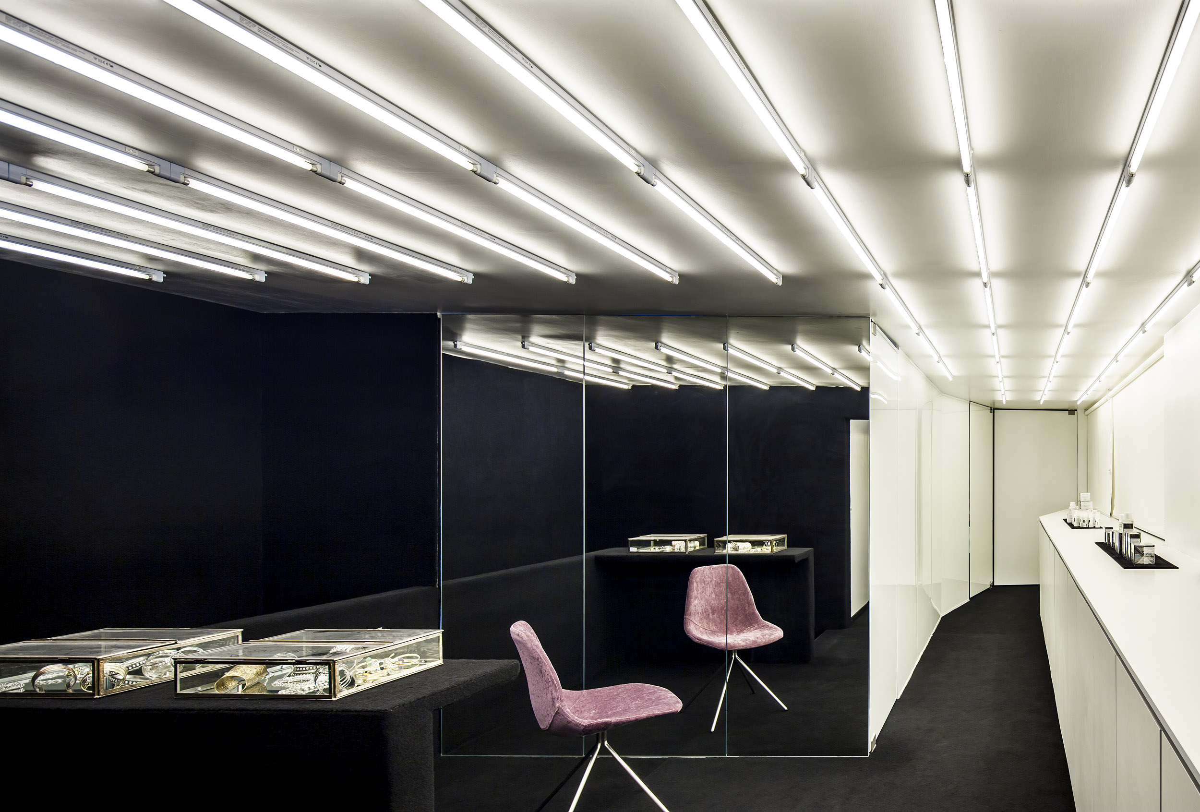
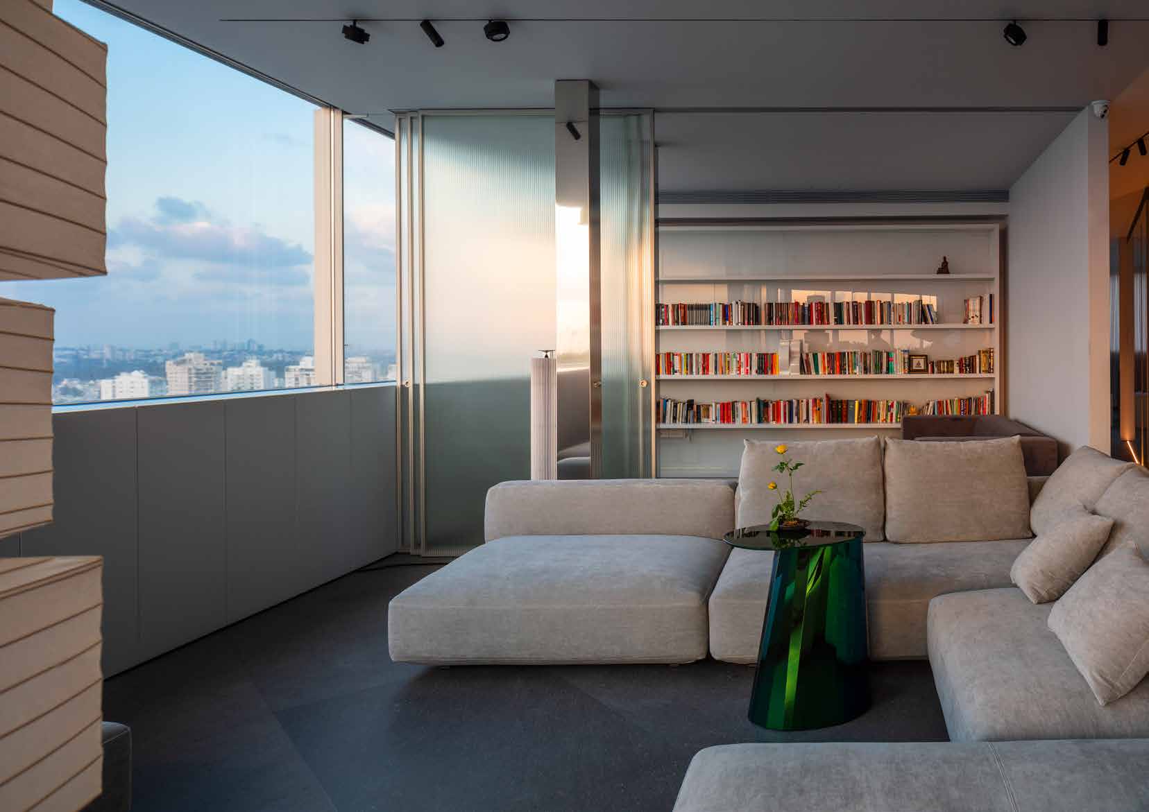

List
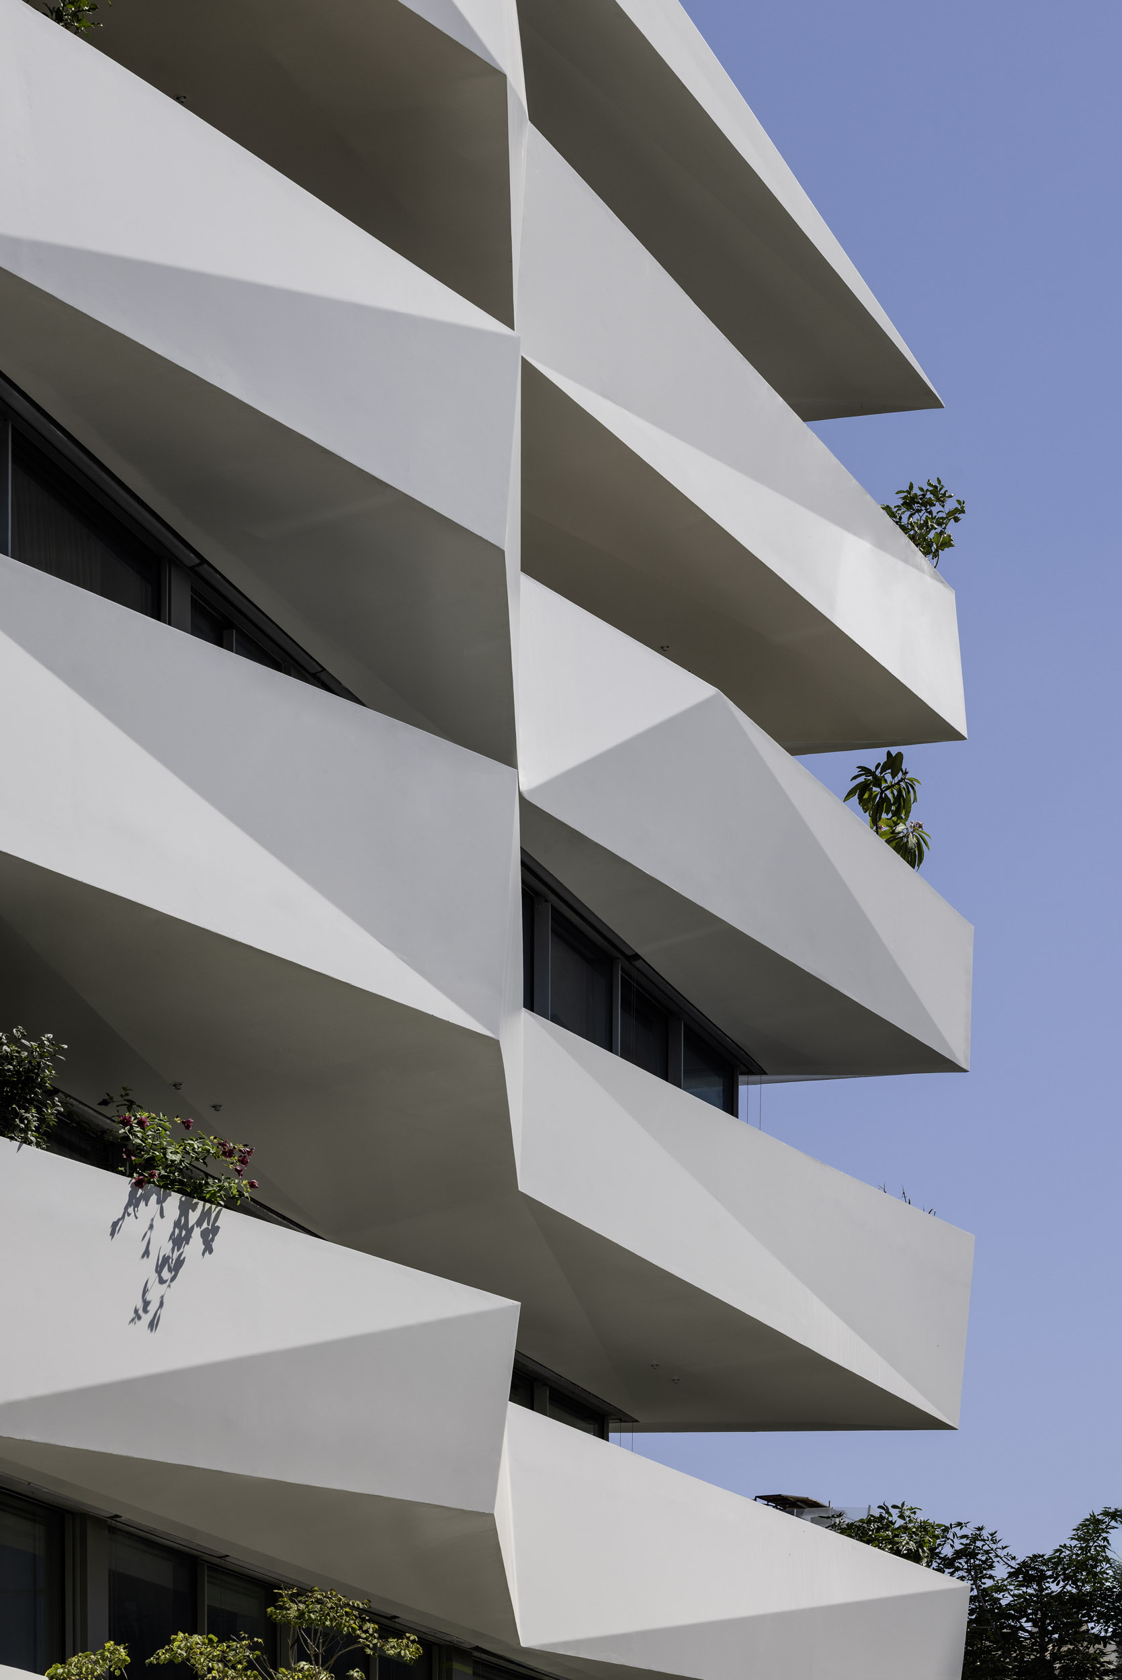
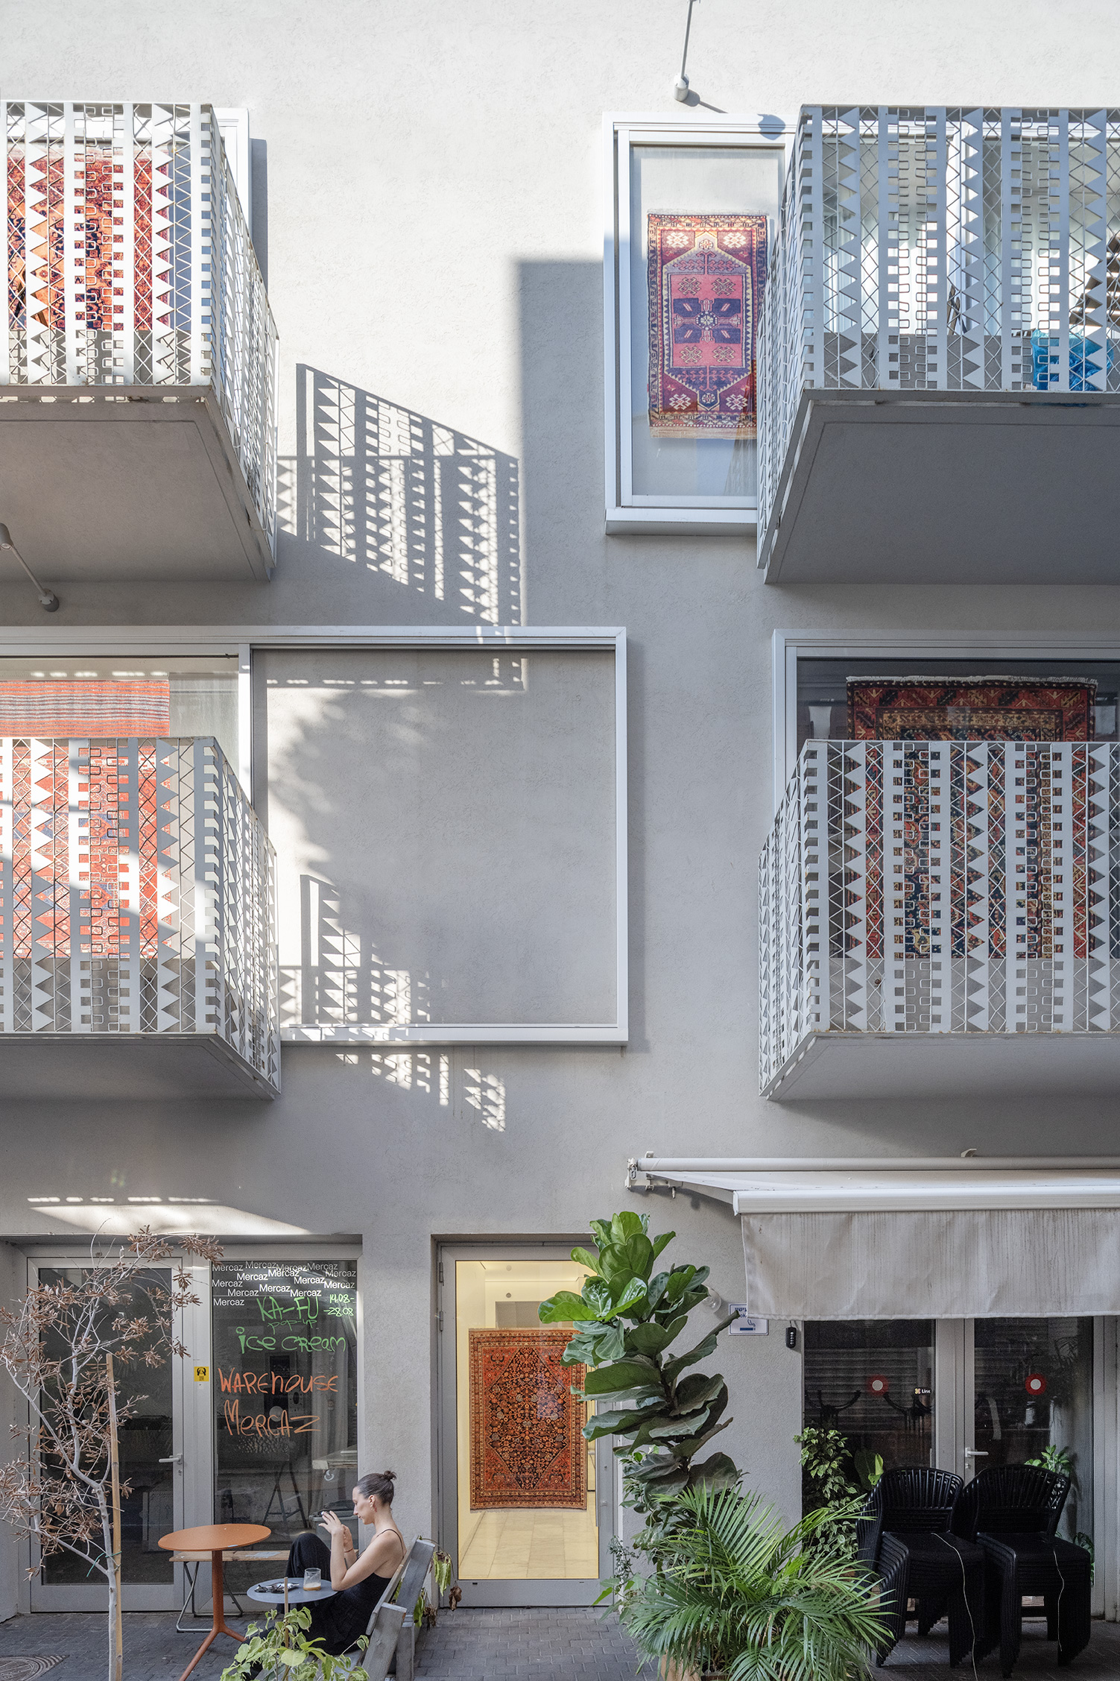
Vilna 9
Vilna 9Tel Aviv
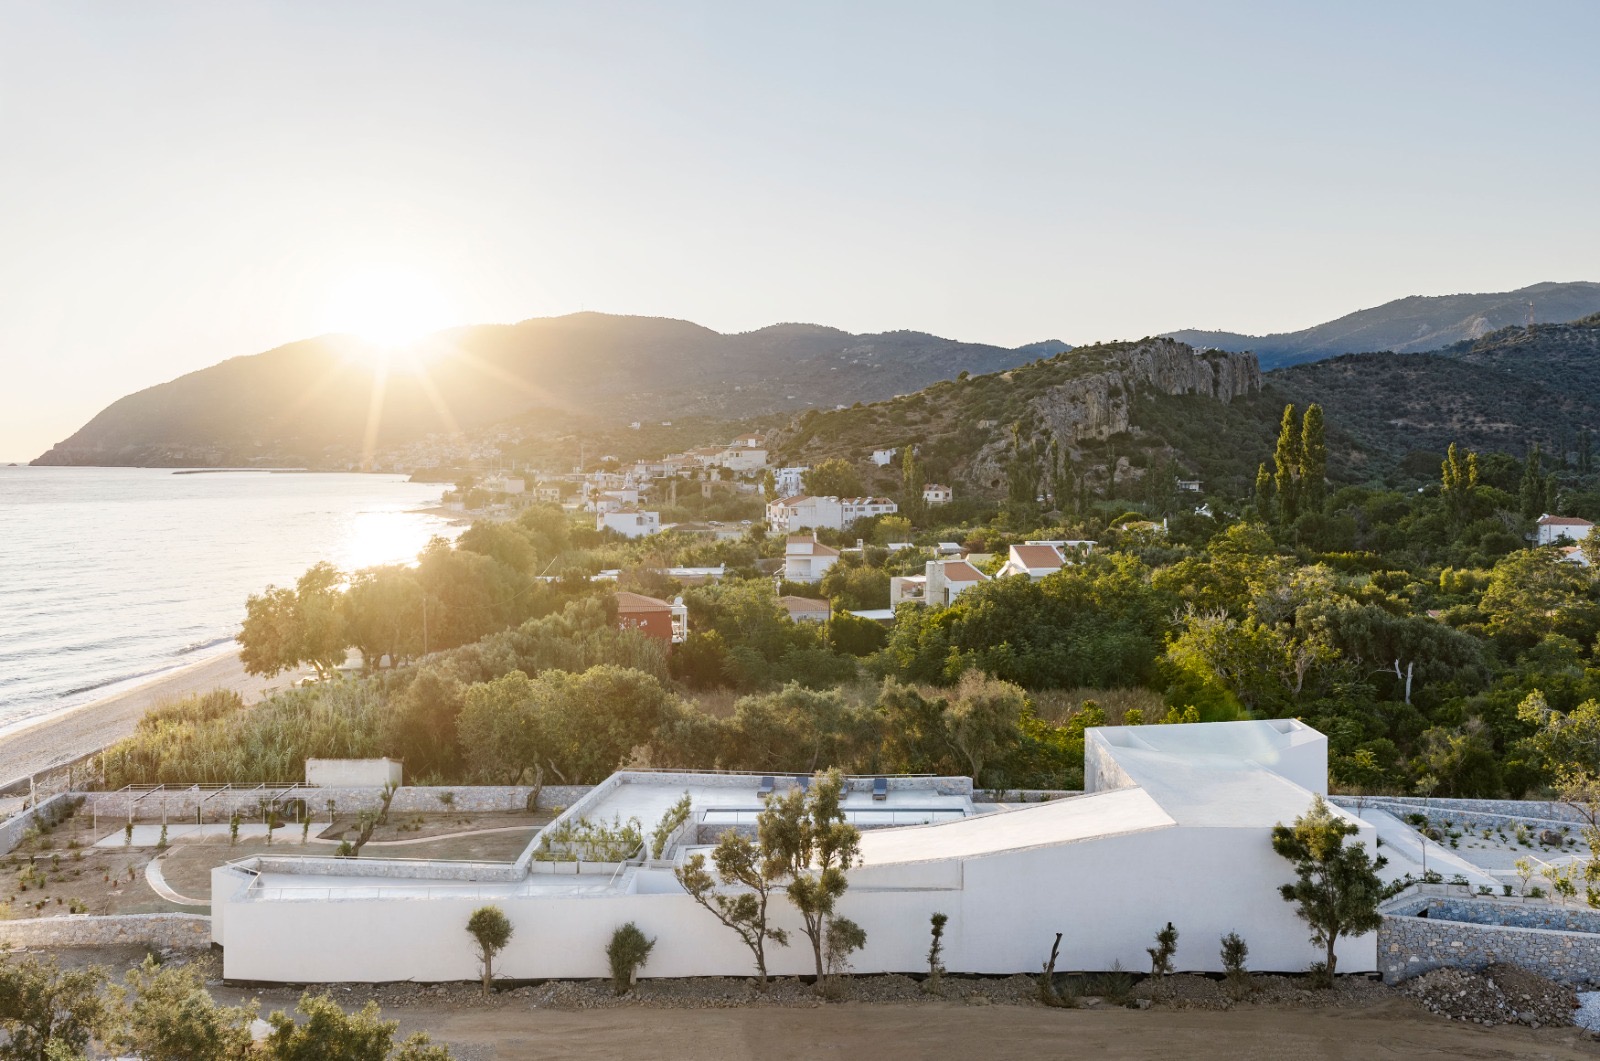
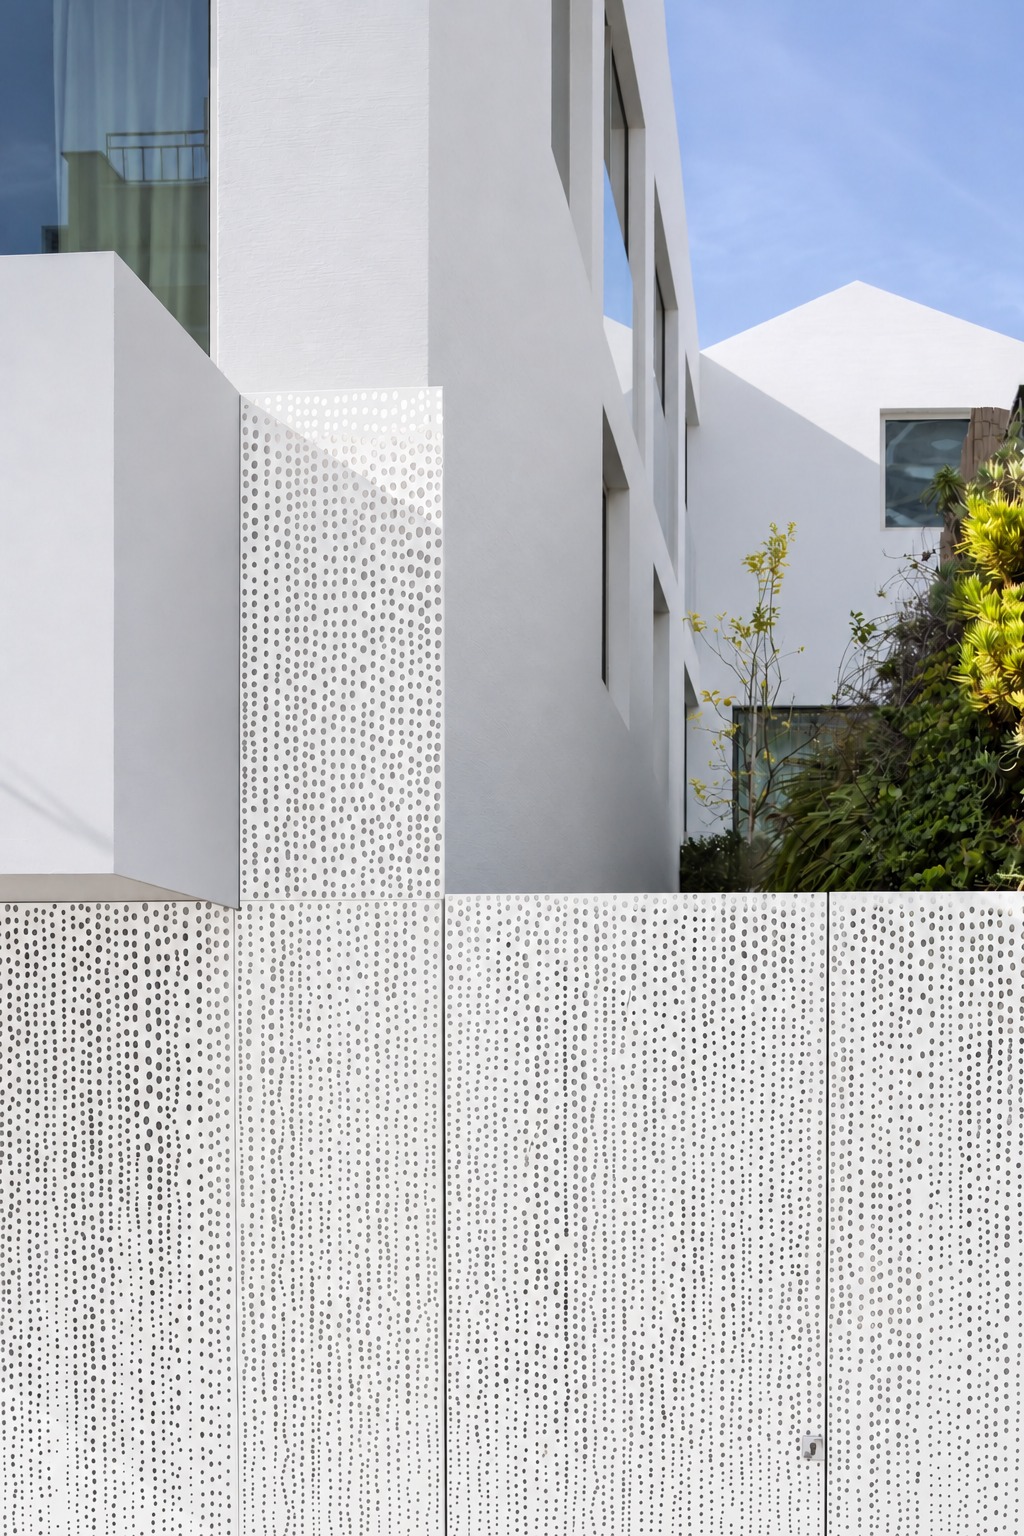
House in Plomari
House in PlomariPlomari
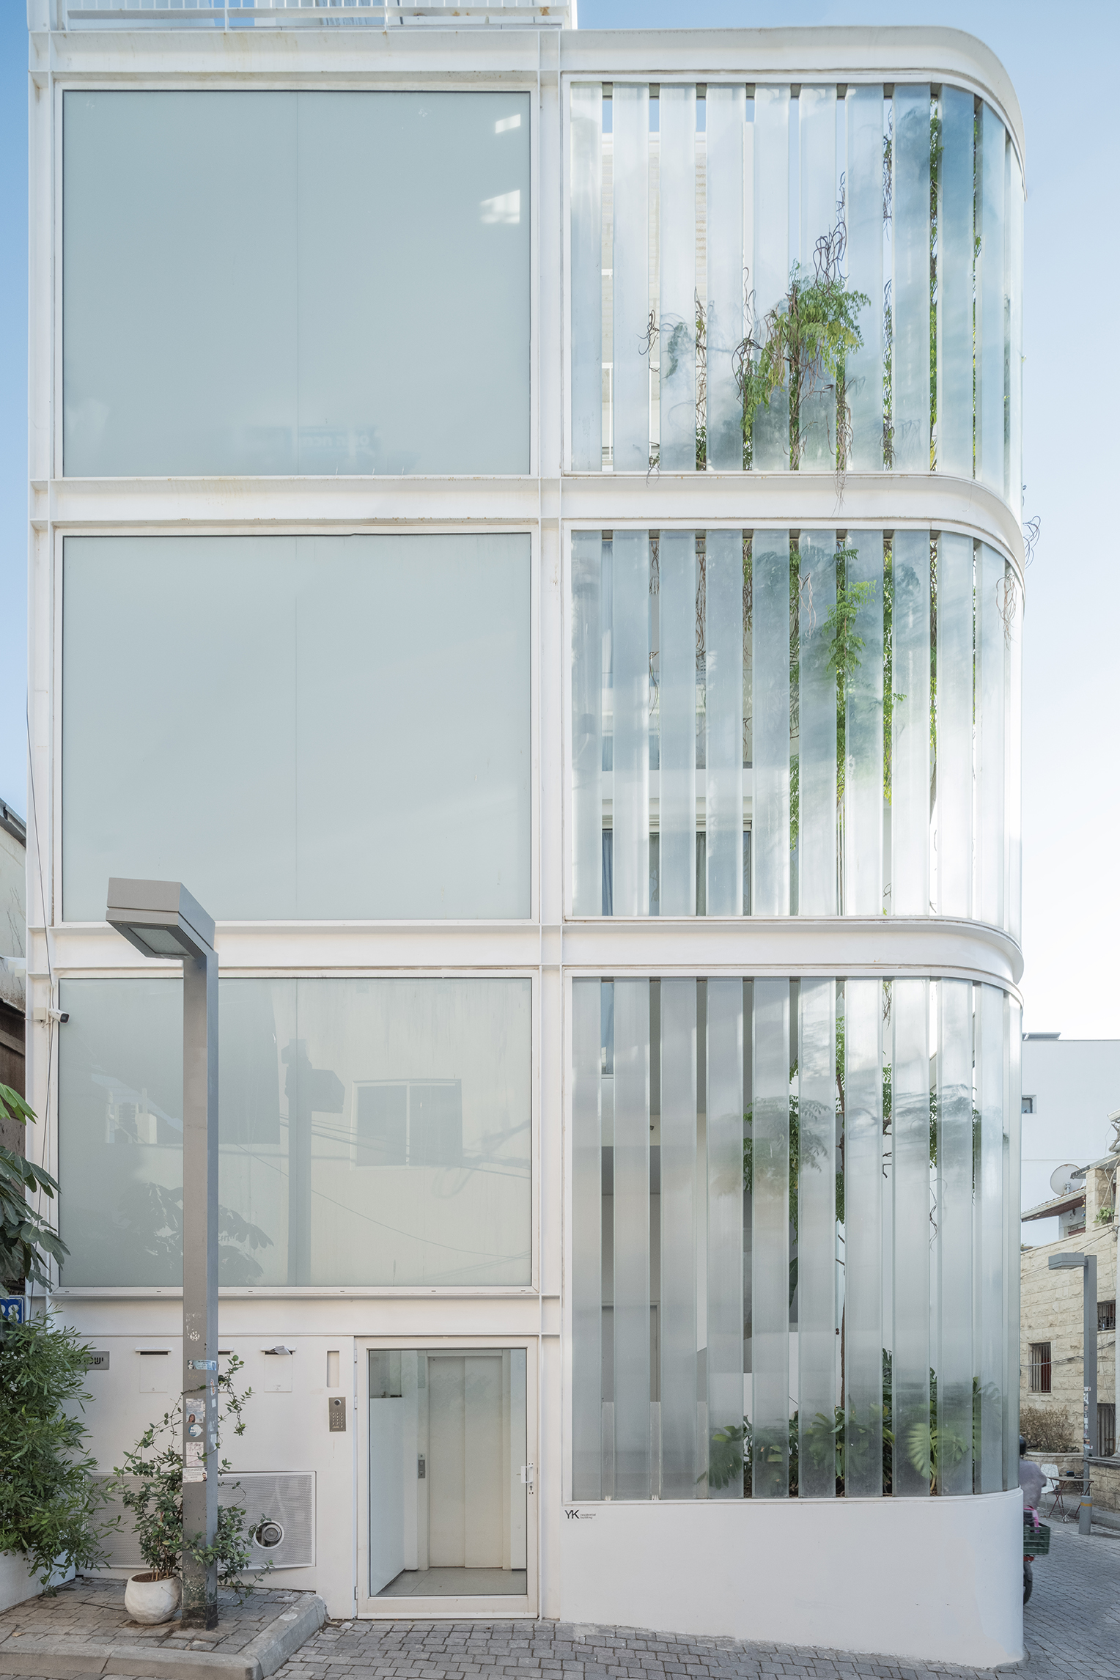
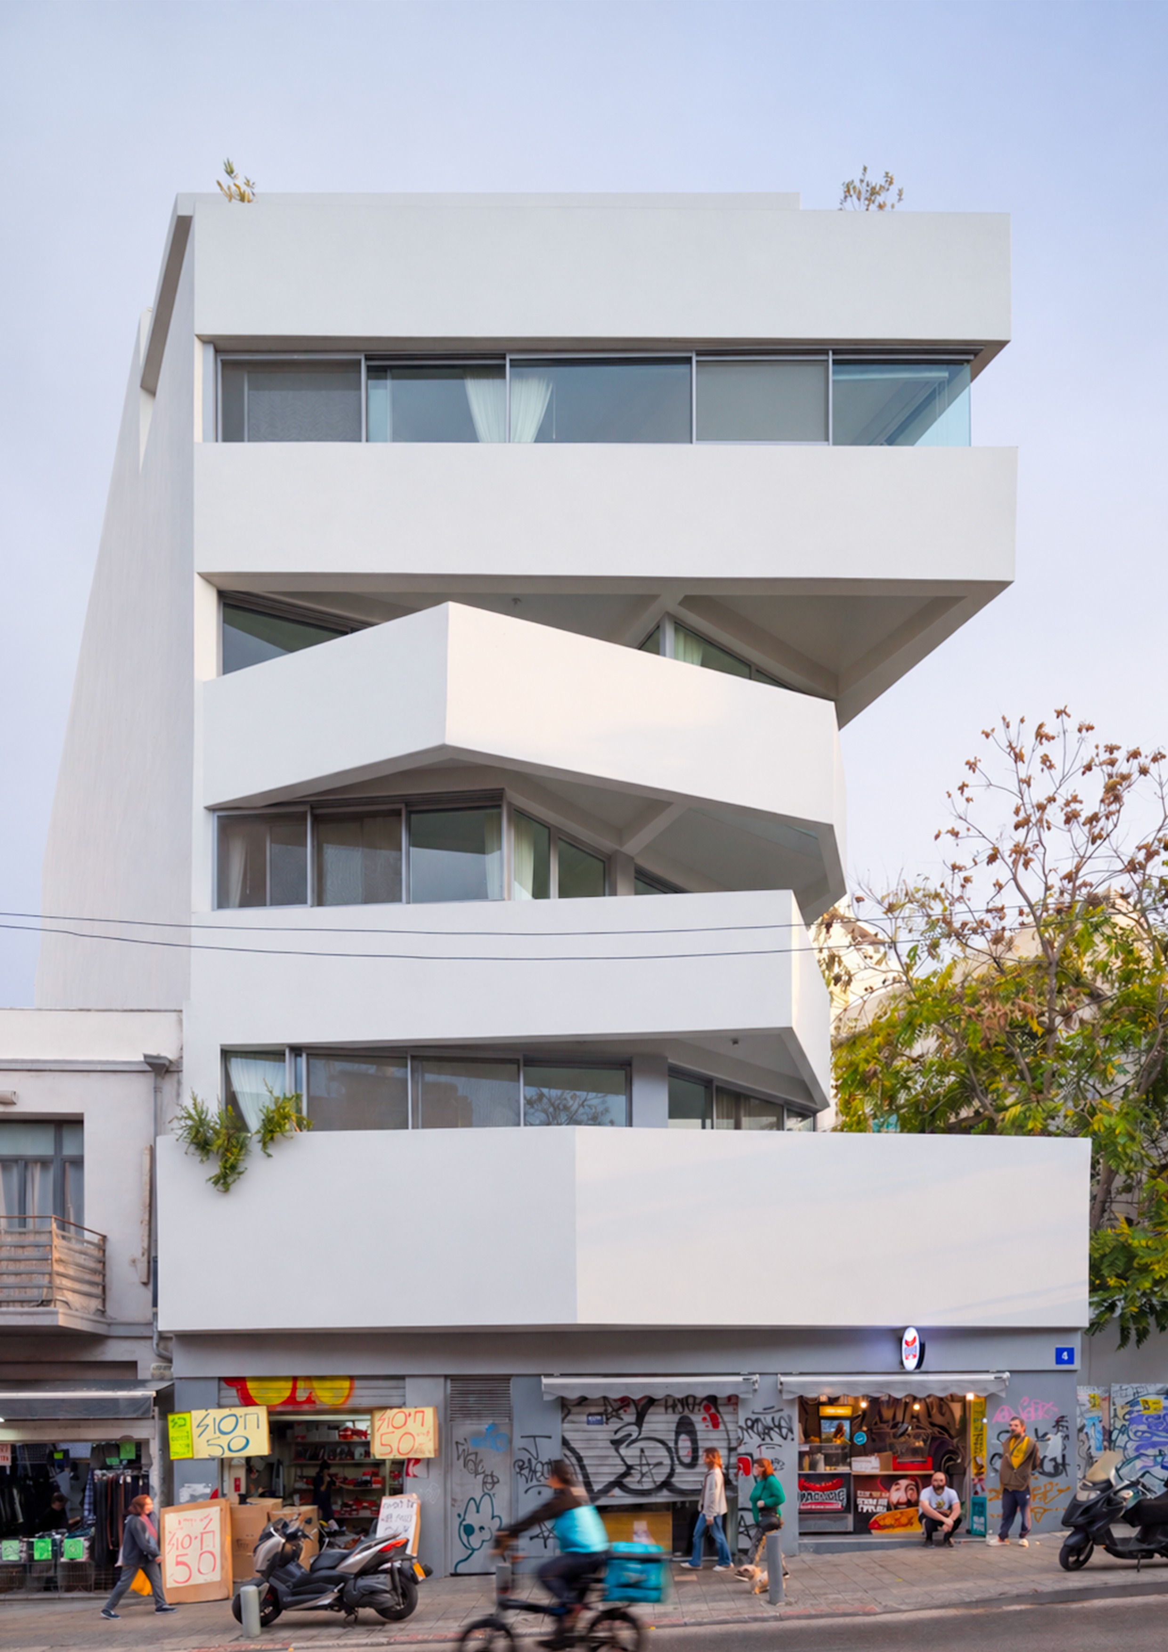
Y|K Building
Y|K BuildingTel Aviv
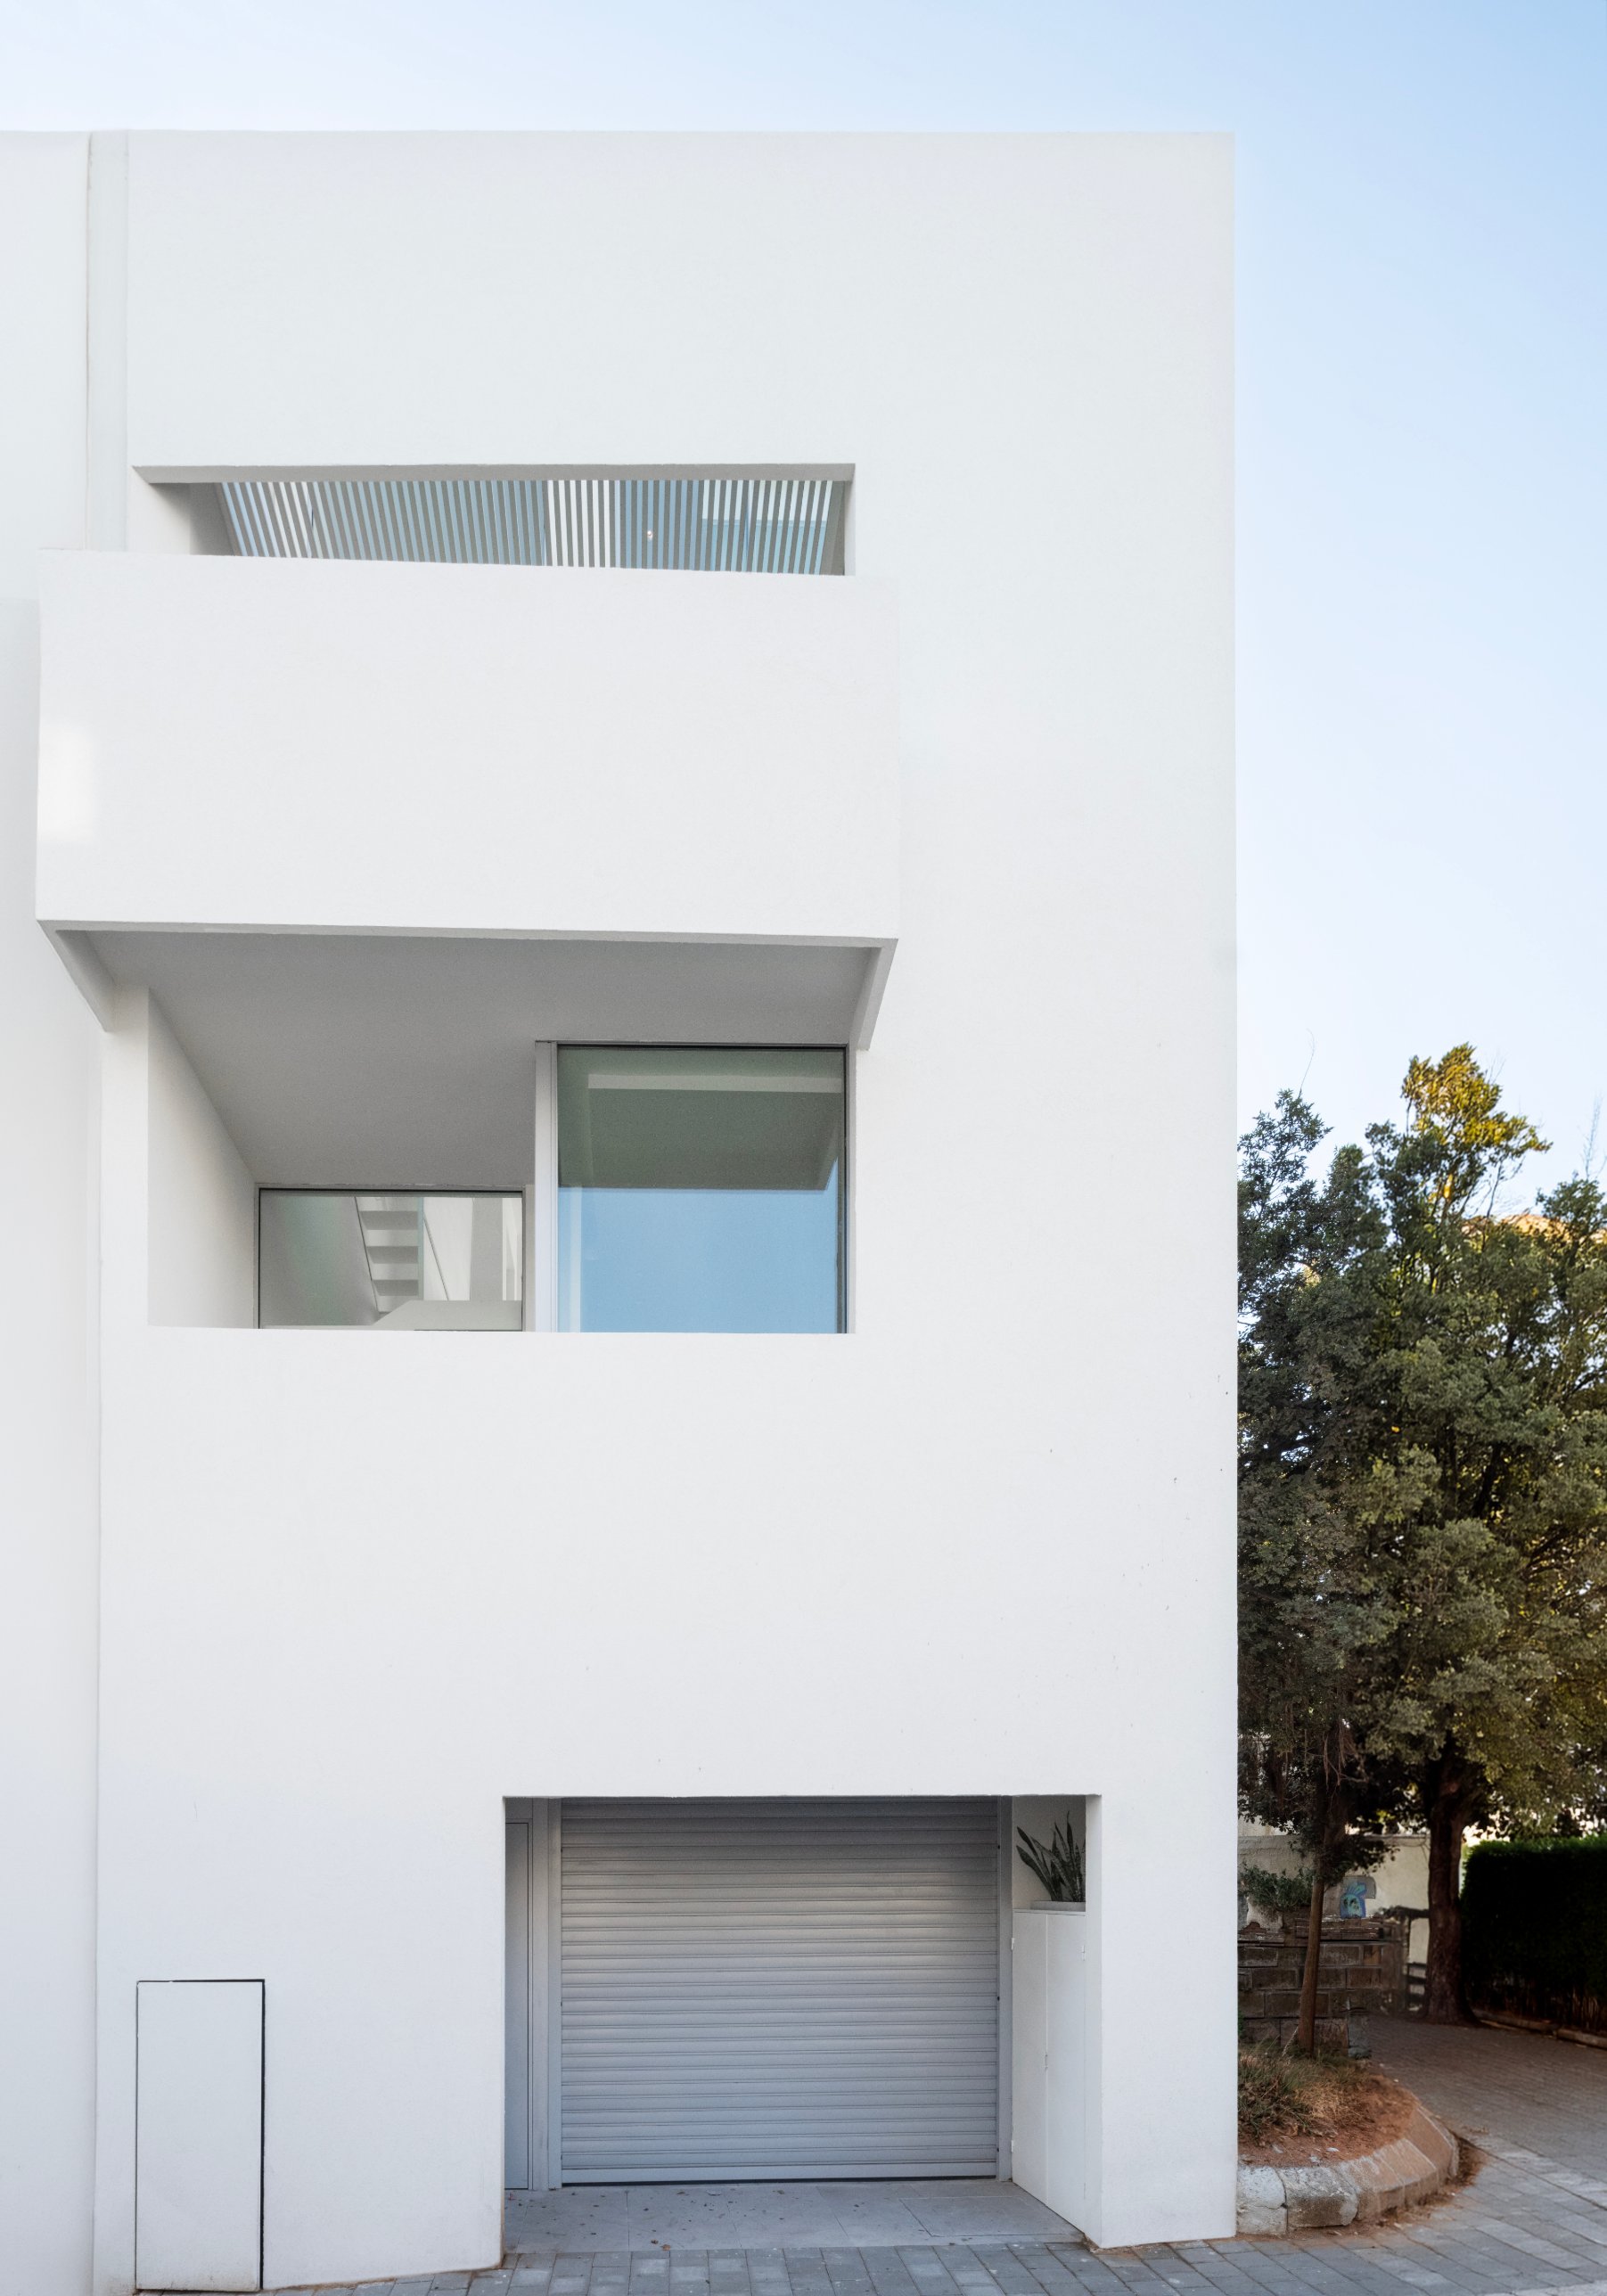
Alsheich 9
Alsheich 9Tel Aviv
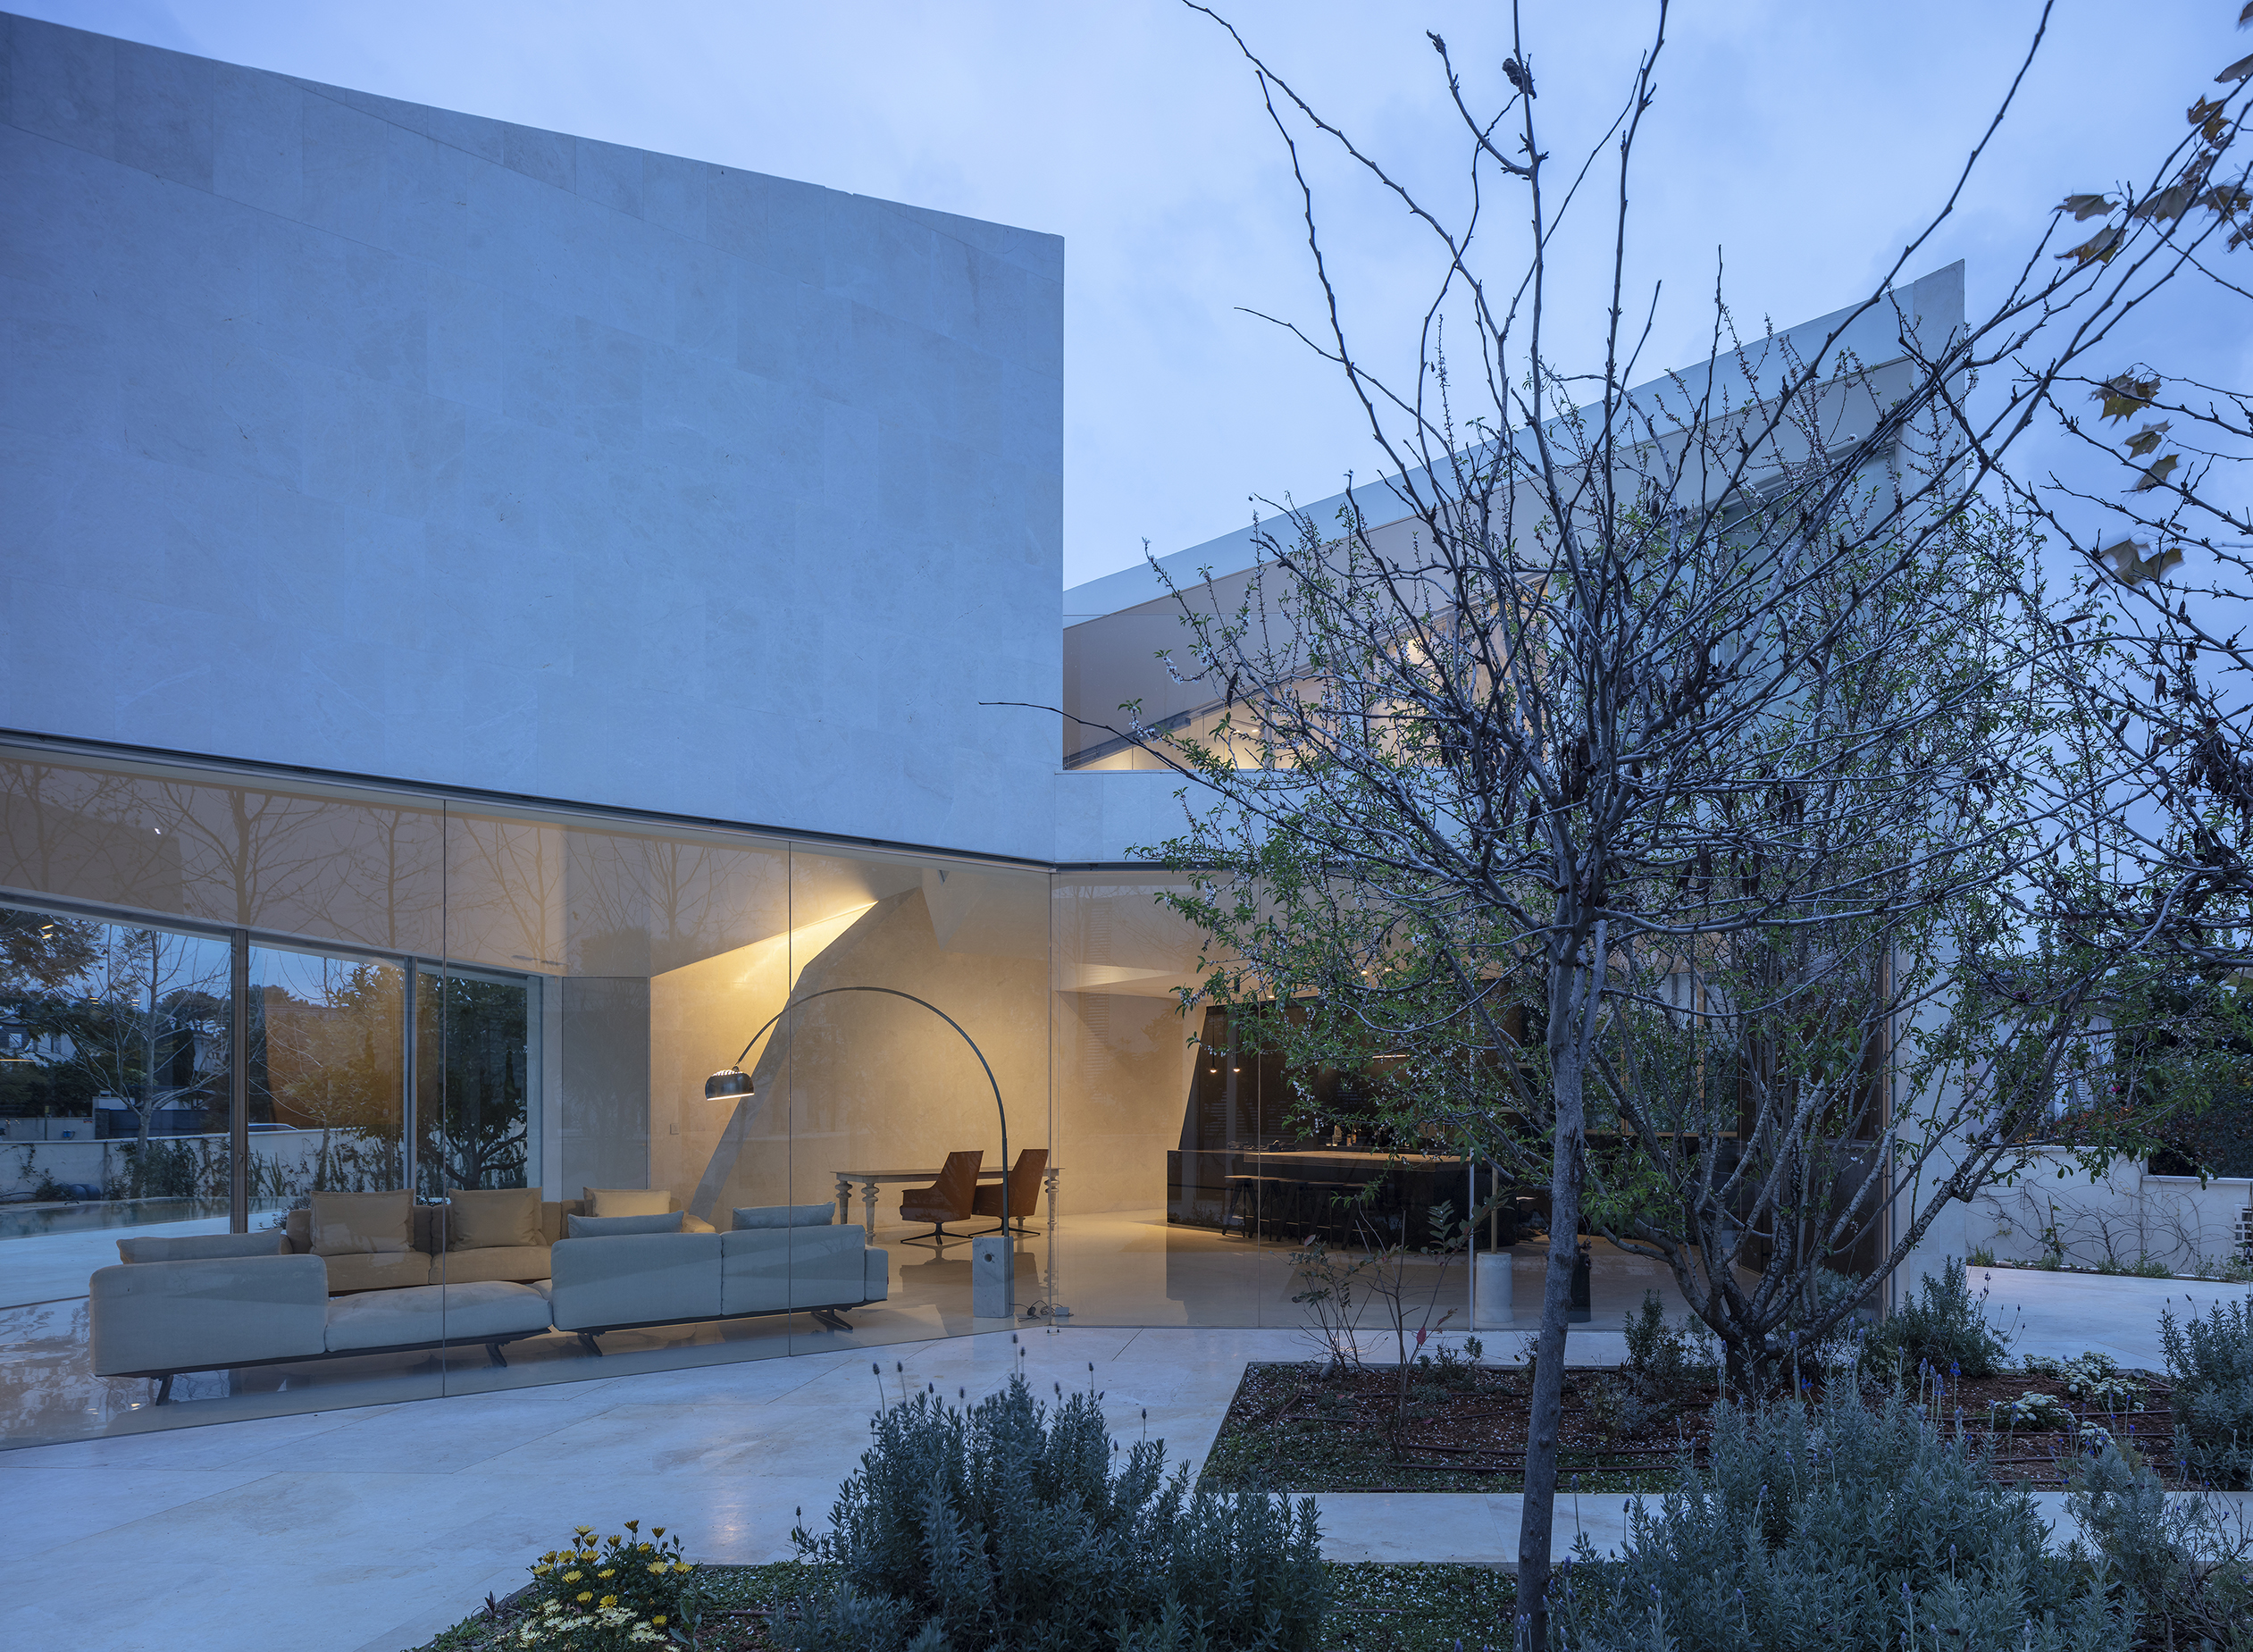
M/R House
M/R HouseTel Aviv
Malan 23
Malan 23Tel Aviv
King George 4
King George 4Tel Aviv
I/S House
I/S HouseSavyon
Palazzo Quartaruolo
Palazzo QuartaruoloIschia
GA ApartmentGA ApartmentGA Apartment
GA ApartmentTel Aviv
AR Offices
AR OfficesRamat Gan
R/I House
R/I HouseSavyon
C/G House
C/G HouseHod Hasharon
E Flat
E FlatHerzliya
Non Visible House
Non Visible HouseTel Aviv
N/E House
N/E HouseLavon
H/M House
H/M HouseKfar Daniel
T/A House
T/A HouseKfar Shmaryahu
R/D House
R/D HouseHofit
E/J House
E/J HouseHerzliya
Eucalyptus House
Eucalyptus HouseTel Aviv
Nish House
Nish HouseRamat Hasharon
ZBL House
ZBL HouseTel Aviv
O ApartmentO apartment
O ApartmentTel Aviv
R1 T Apartment
R1 T ApartmentTel Aviv
Assuta Tower Apartment
Assuta Tower ApartmentTel Aviv
Grifo210
Grifo210Ischia
Kure Boutique
Kure BoutiqueTel Aviv
S/E Penthouse
S/E PenthouseTel Aviv
N/Y Quadruplex
N/Y QuadruplexTel Aviv
Allied Offices
Allied OfficesBnei Brak
Fablab
FablabTel Aviv
Moiré Flat
Moiré FlatTel Aviv
PRS Offices
PRS OfficesTel Aviv
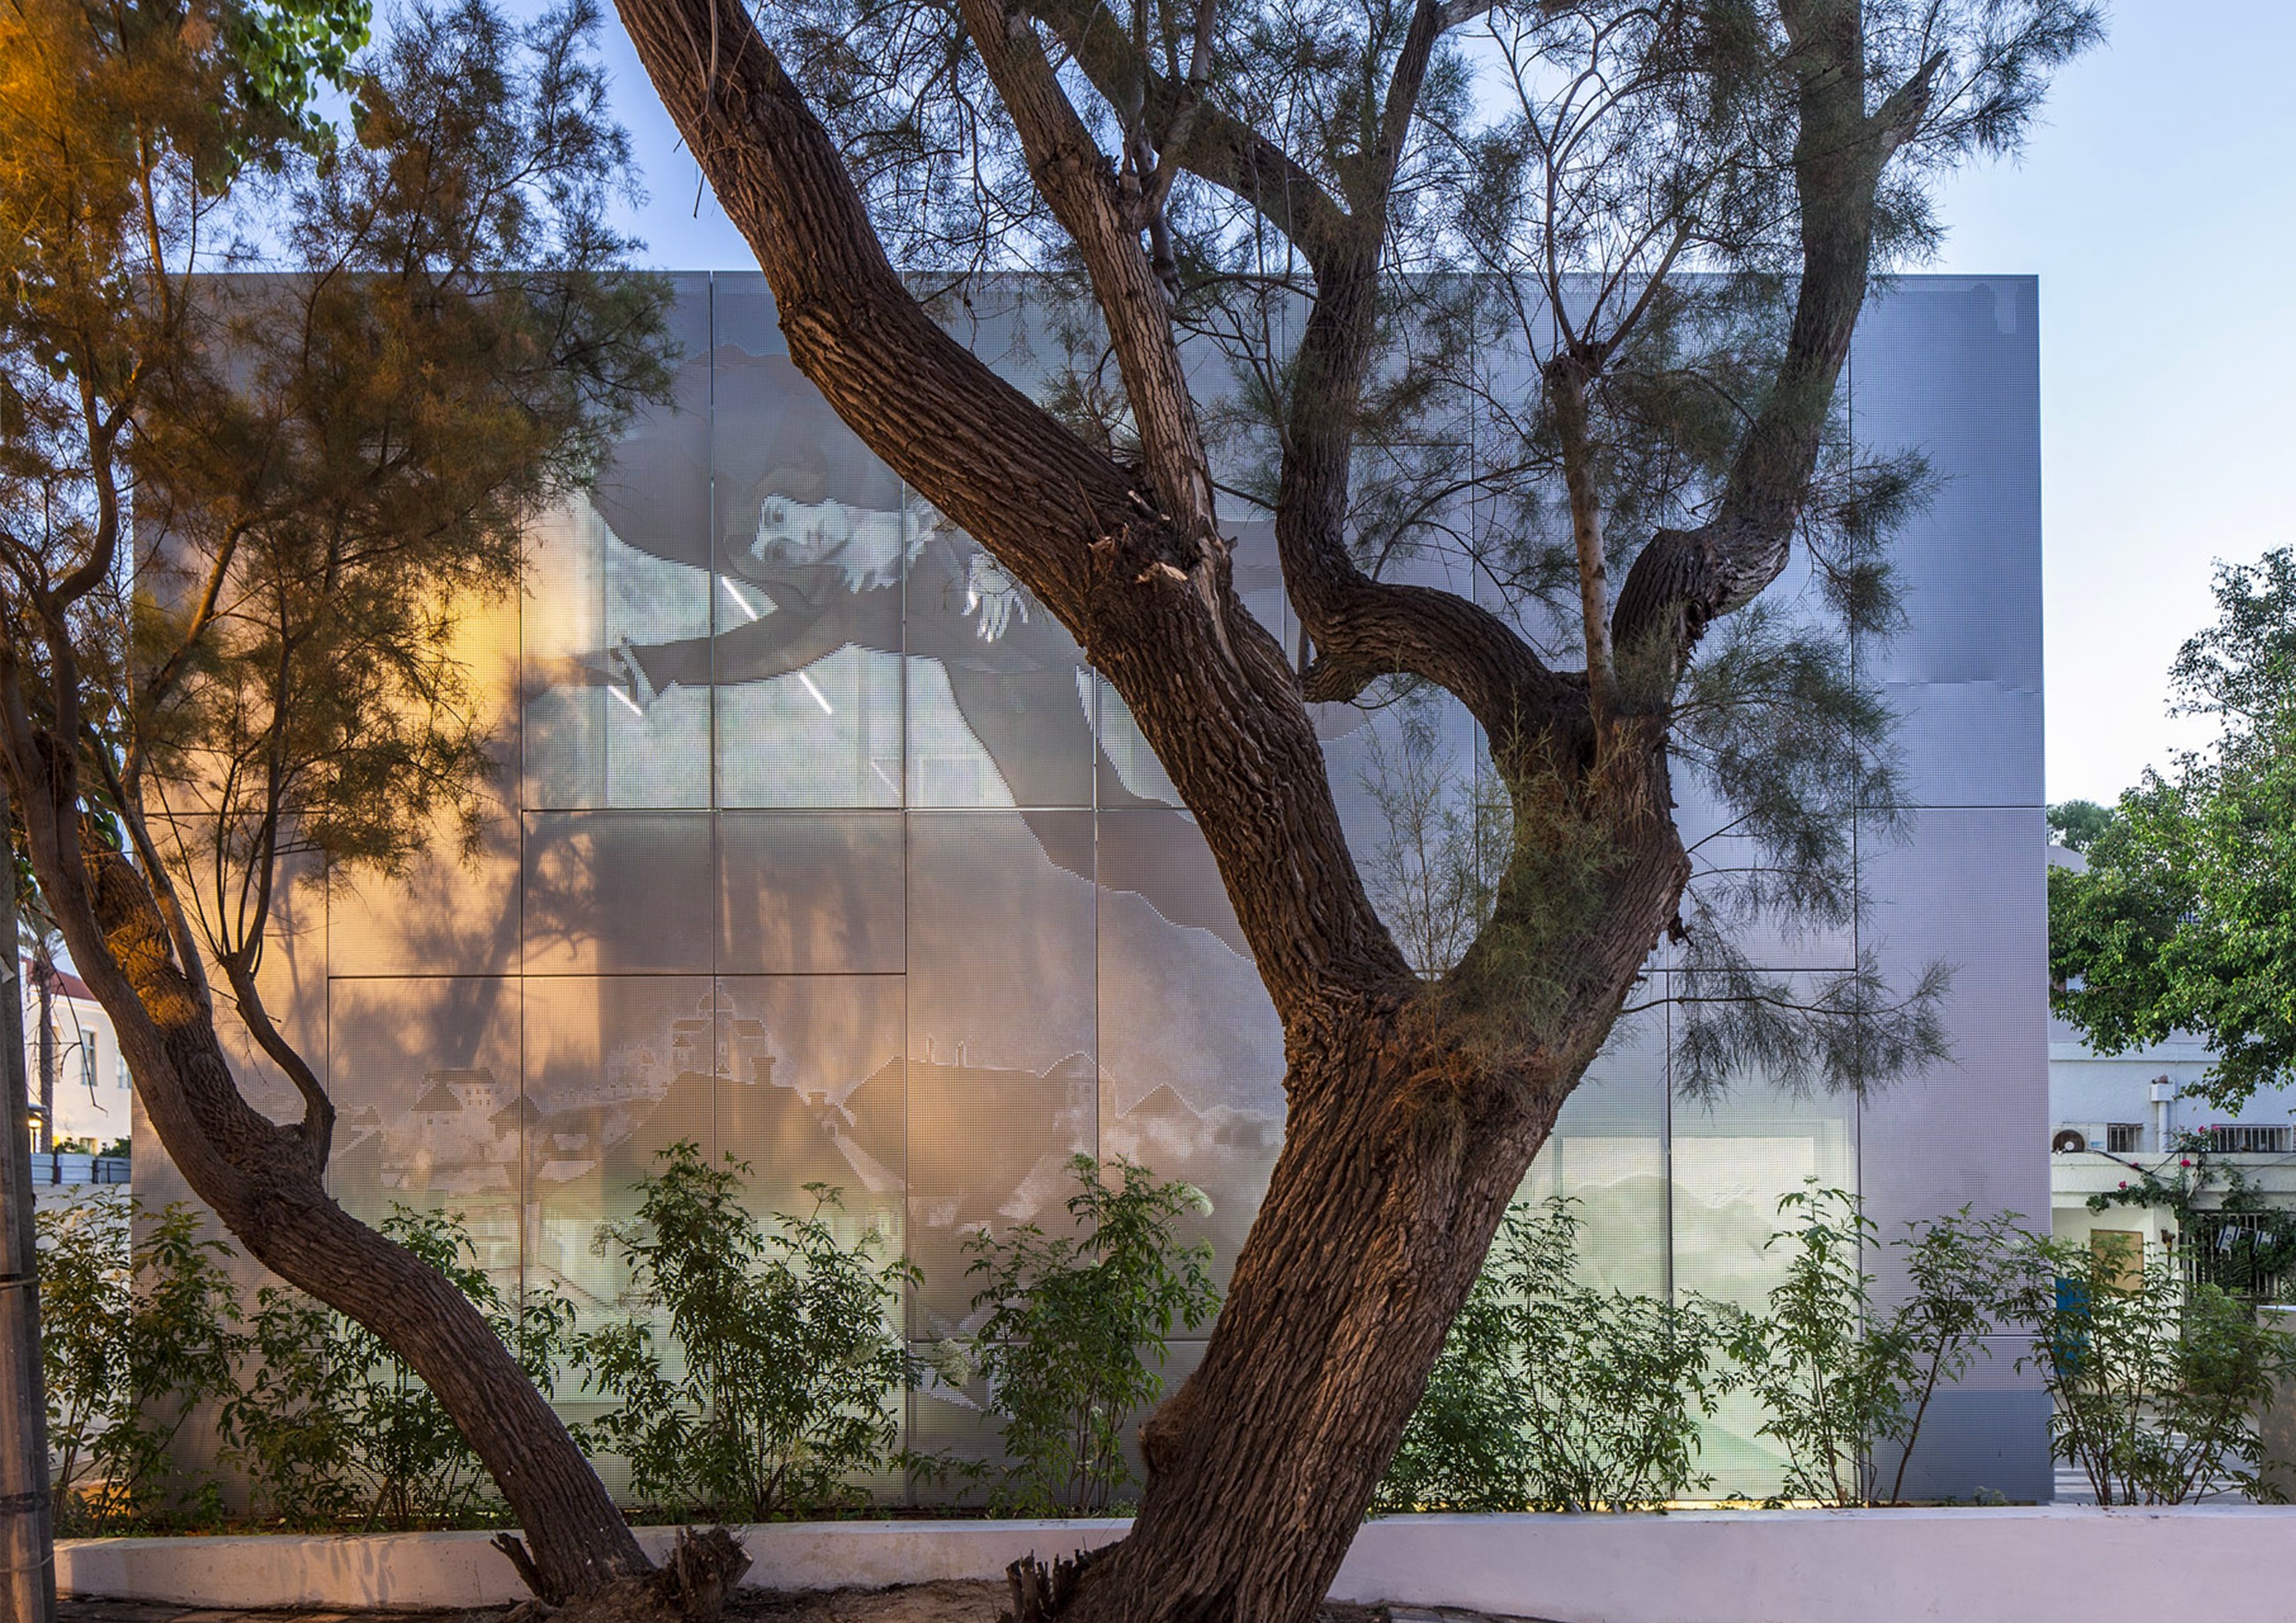
Marc Chagall School
Marc Chagall SchoolTel Aviv
Barud House
Barud HouseJerusalem
Stone Gallery
Stone GalleryEmek Hefer
N/A House
N/A HouseHerzliya
P/I Flat
P/I FlatTel Aviv
Hamama Showroom
Hamama ShowroomBnei Brak
Israeli Pavilion Biennale of Art in Venice
Israeli Pavilion Biennale of Art in VeniceVenice

Objects

Angel
AngelPurho
Above Between Below
Above Between BelowGolran
List

Barud House

Marc Chagall School

R1 T Apartment

T/A House

PRS Offices

ZBL House

Eucalyptus House

O Apartment

E Flat

Y|K Building

N/A House

Moiré Flat

Above Between Below

Stone Gallery

R/I House

House in Hofit

Non Visible House

Fablab

King George 4

Nish House

Grifo210

Kure Boutique

R/D House

E/J House

C/G House

Angel

Allied Offices

Hamama Showroom

Studio

Nature Territories Architecture:
the Future Inhabitants

Itai Paritzki et Paola Liani
Practice

Surrounding circumstances

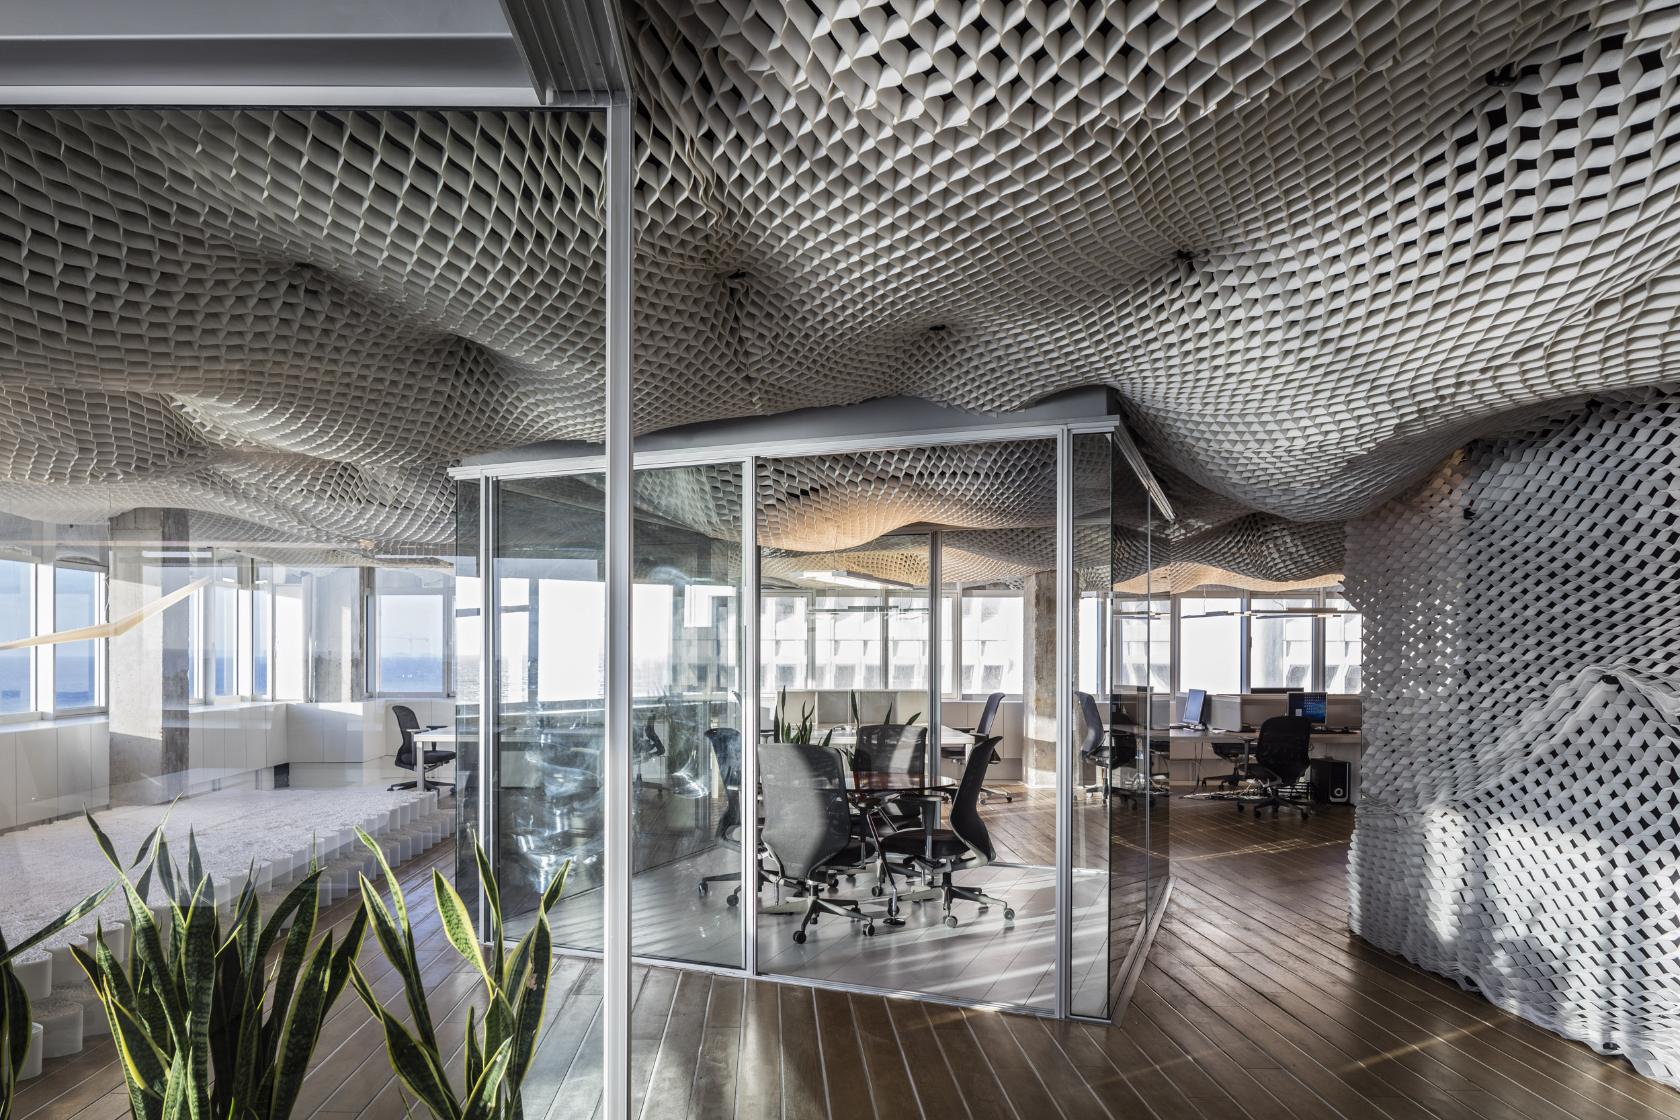
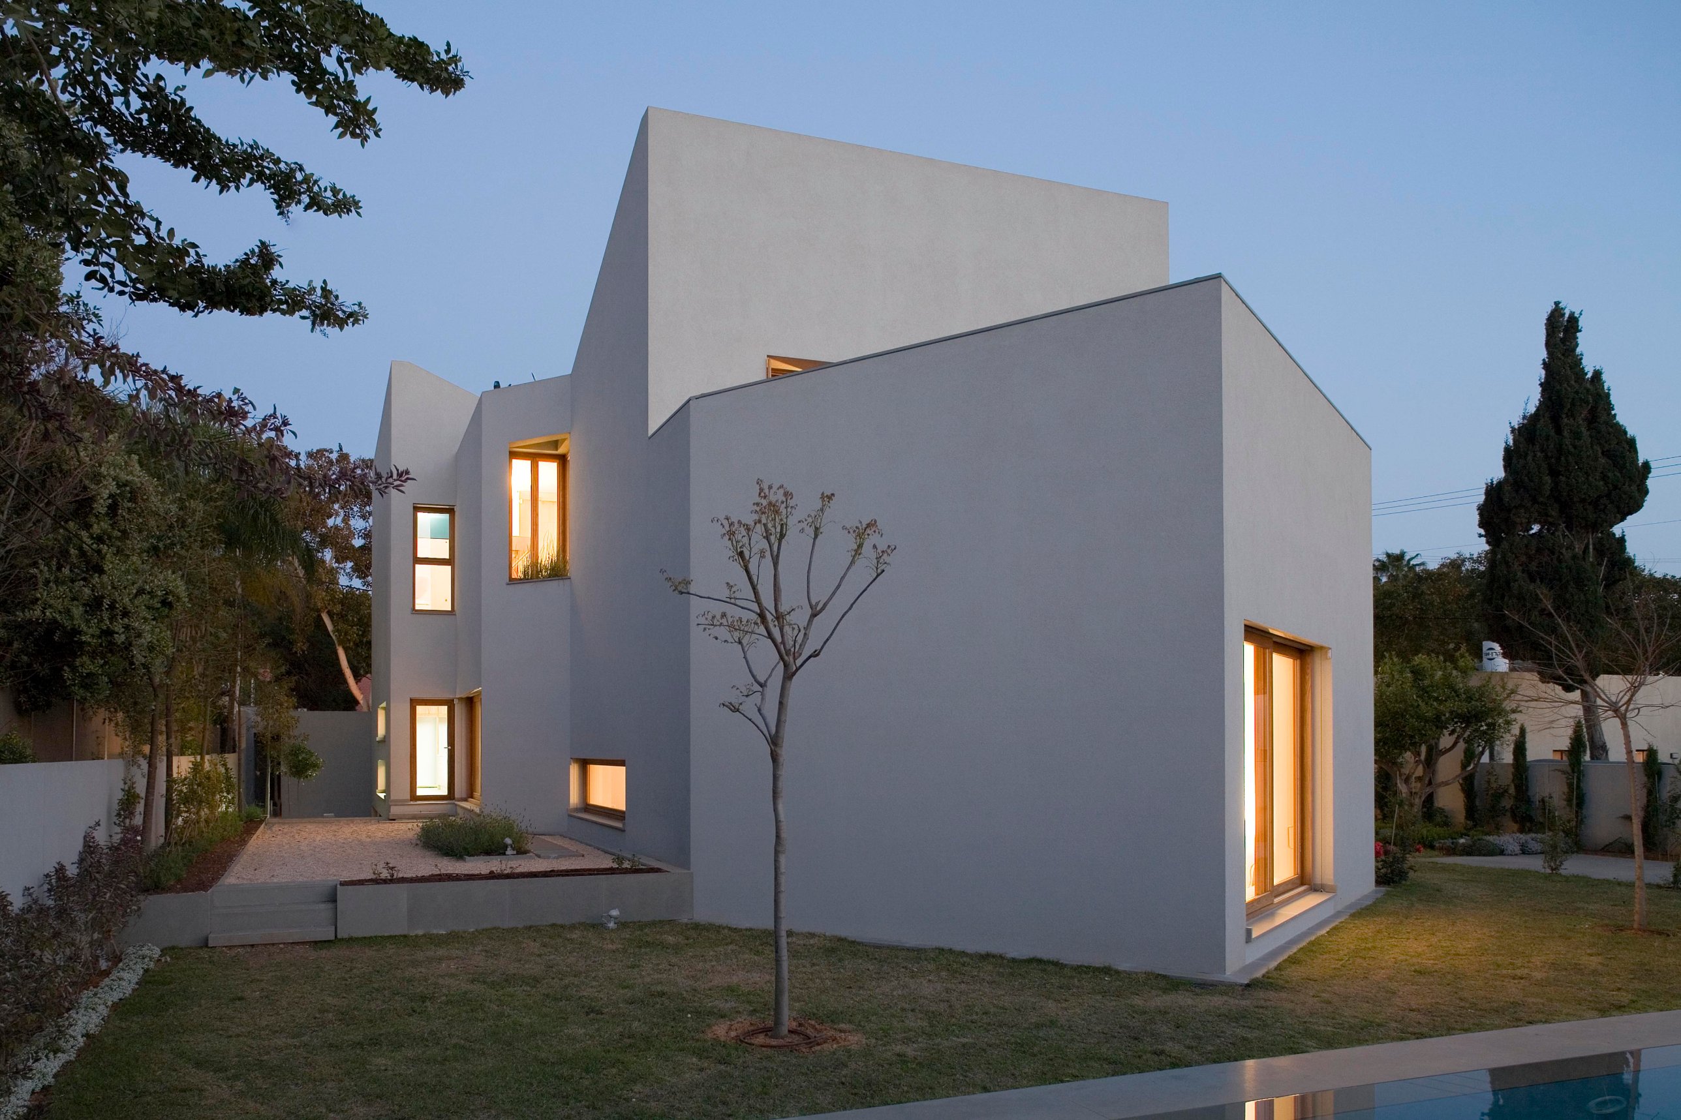
We experiment with architectural forms that expand and develop perceptive possibilities for the viewer, following logics that belong to nature and its mutations. For this reasons our spatial research is conducted in the layered and complex relations between architecture and its context, Everything counts in the topography of a place, in the contemplated curves and angles of a path, visitor and space are united in a common dimension.

Materiality and memory

We are interested in a process we define as textile model, which can decode the multiple territorial strata and their consistencies within the singular nature of a site. This process generates an elaborate spatial system, which is capable of dealing with actions and movements rather than forms and functions involving structural flexibility able to change the programs to the users.

Accuracy and shapes

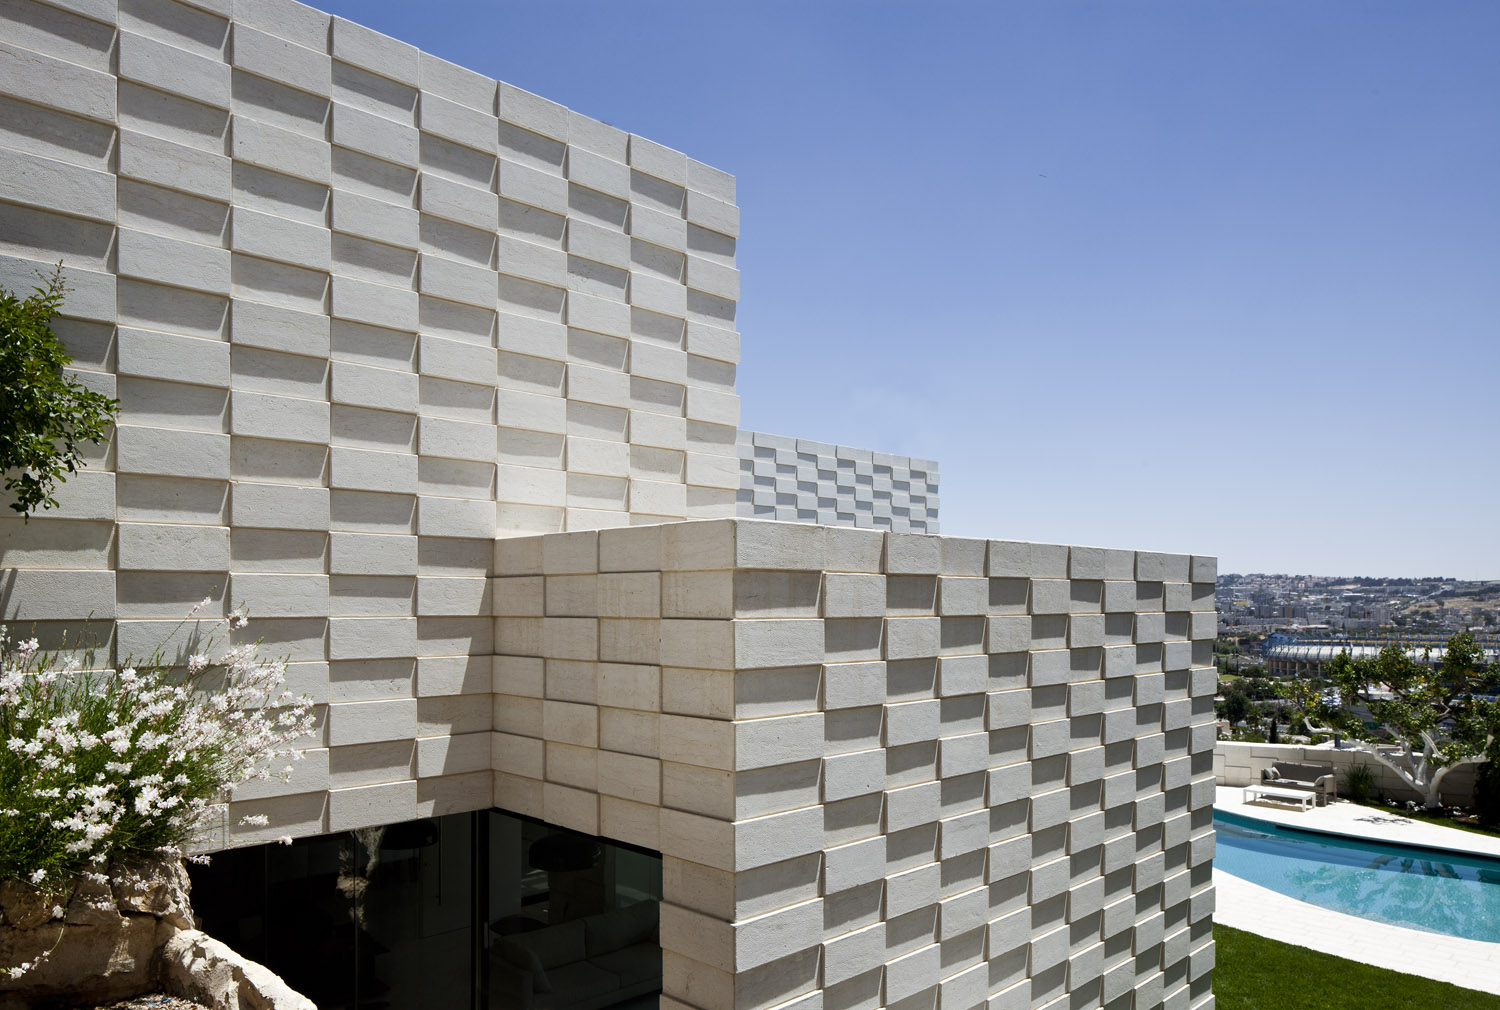
Construction techniques that are able to elaborate the range of forces in the fabrication of a space are the starting points for new spatial definitions, both in terms of geometry and morphogenesis. The return to simple forms, not as a retreat into the vacuum of self-referentiality, and the use of diagrams expressing parametric systems, are both instruments intended to develop a project designed for its future inhabitants.

Founders

Paritzki & Liani Architects is a Tel Aviv studio founded in 2001 by Paola Liani and Itai Paritzki.

Paola Liani

Born in Udine, Italy

Ph.D. in Architecture Composition, Architectural Design Department, IUAV Venice
Awarded Degree in Architecture Dip (Hons) Arch. IUAV Venice
Member of Ordine degli Architetti della Provincia di Udine

Itai Paritzki

Born in Jerusalem, Israel

Diploma in Architecture, The Architectural Association, London

Awards
Credits

Contact Us

Paritzki & Liani Architects

8 Lapin Street, Tel Aviv 6525840, Israel

Phone +972 3 510 1134

office@pa-ii.com

V. Campagnano 116

80077 Ischia NA, Italy

Phone +39 081 230 8924

officepl@me.com